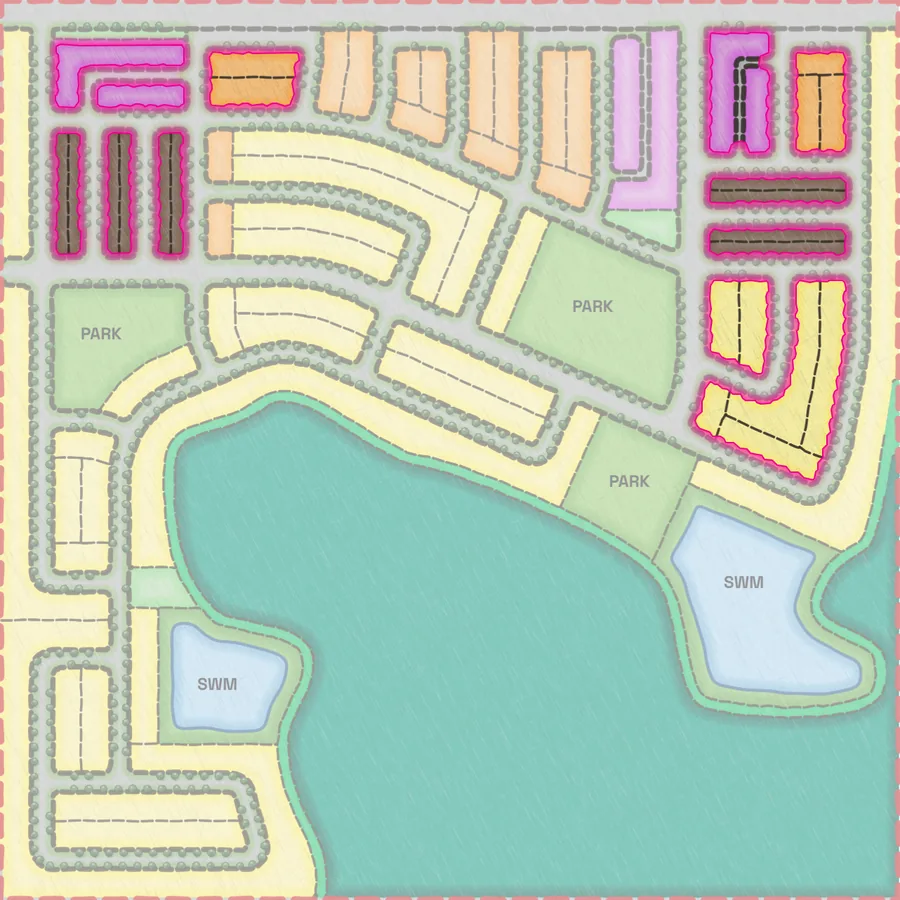
Concept A Base
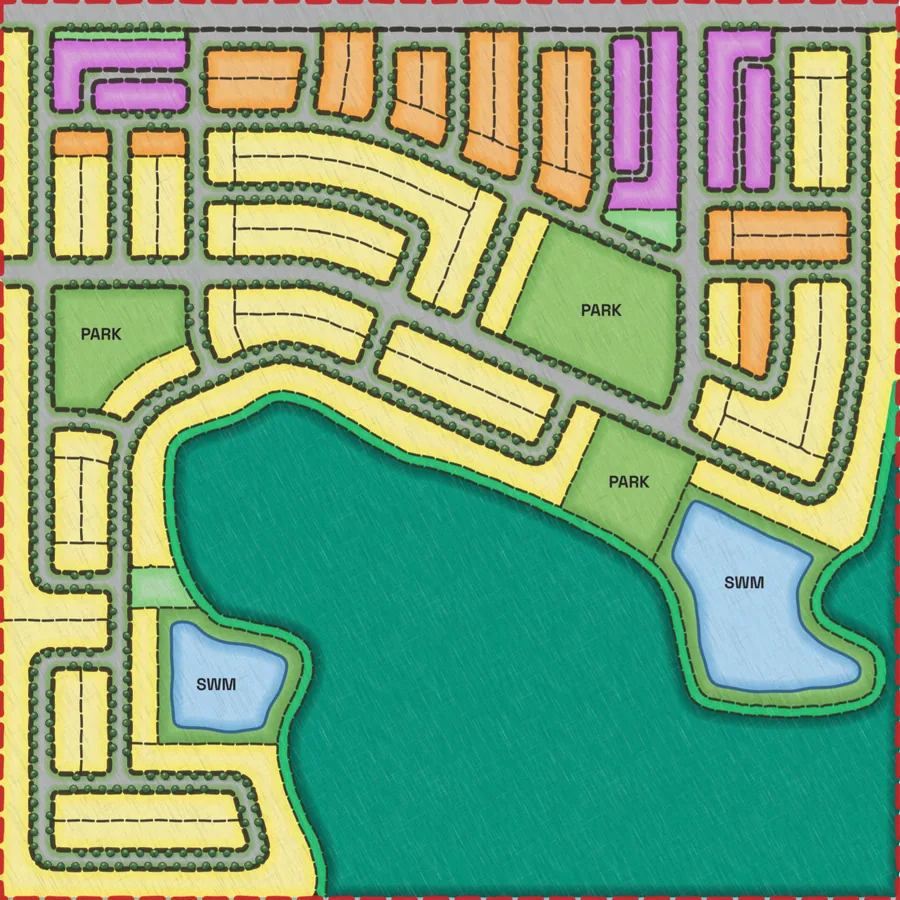
847units
Concept analysis for low-rise residential land
Know what every option yields before you choose. Wasted frontage is lost value.
You provide the blocks. We lot them out mathematically against your products and target mix, count every unit, and render each concept so your team can compare them side by side.
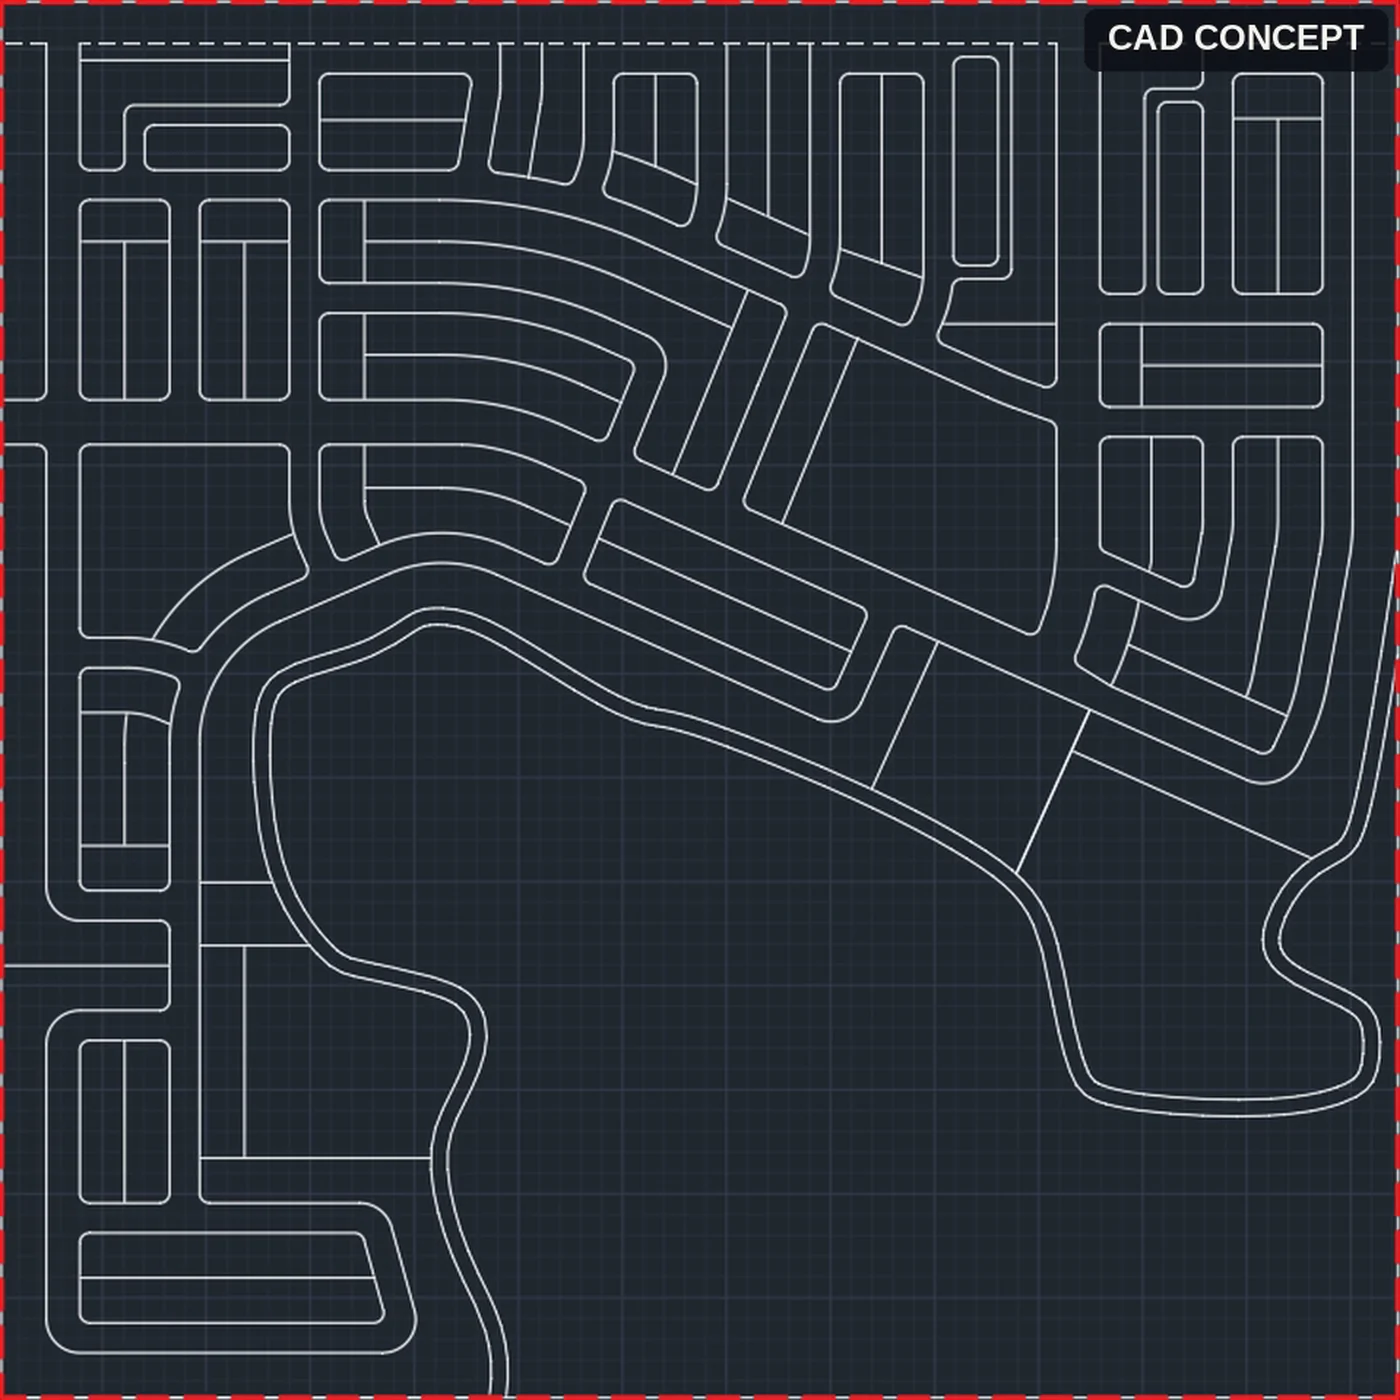 CAD concept
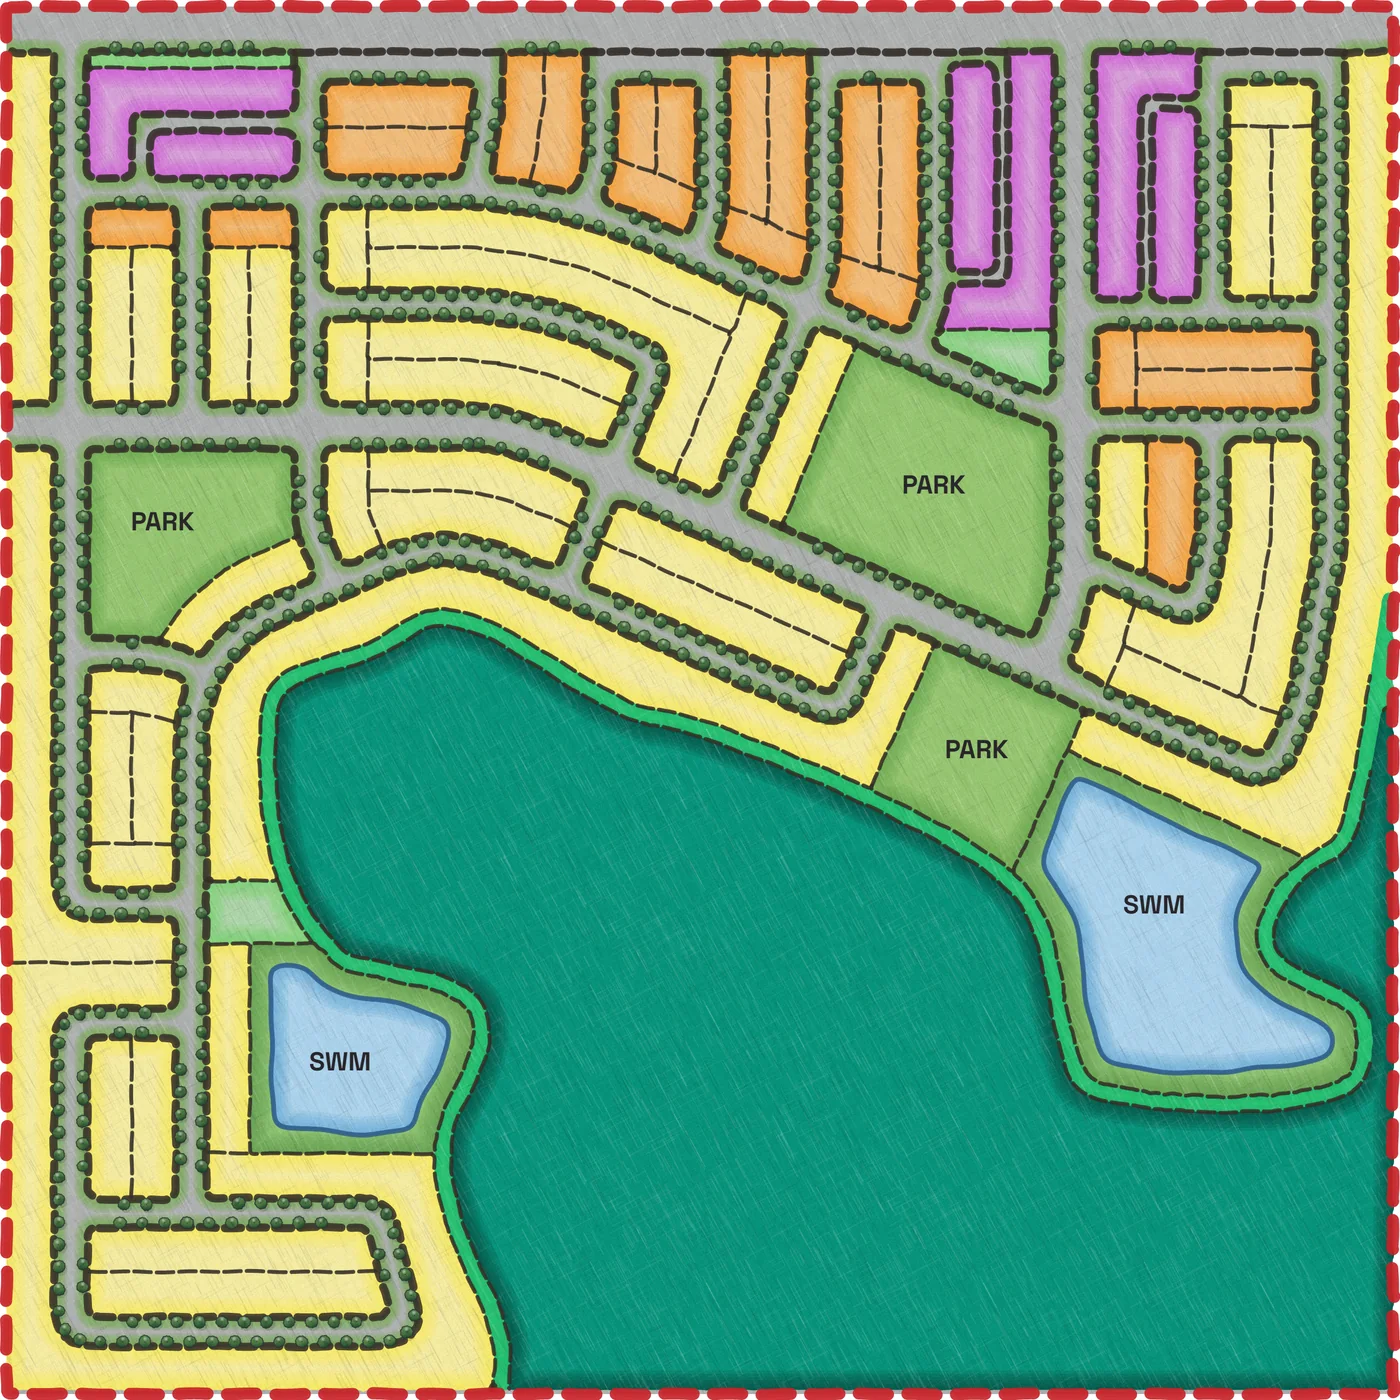 Rendered plan
Lotting out one concept by hand takes close to a day, and a presentation render needs lead time and can be prohibitively expensive. So one option gets worked up and the rest stay as linework, which is easy to misinterpret.
LotFabric™ works up every concept the same way, so the choice is made on numbers and plans.
See what a site yields in your products before you commit, without pulling your team off its projects.
Put two or three concepts side by side and settle on a direction.
Test a different product mix on the same blocks and measure the impact.
A LotFabric™ Analysis puts your concepts side by side, with unit counts, product mix and the changes marked.
847units
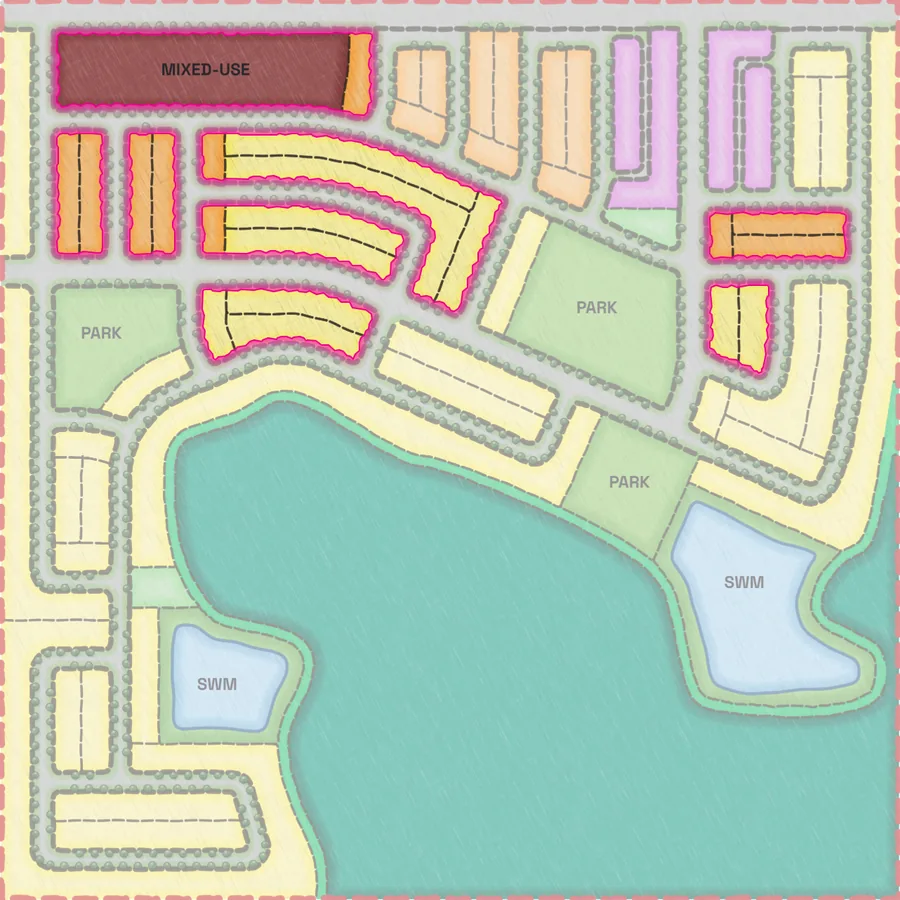
805units−42 vs A
Note: MU block added to NW corner
934units+87 vs A
Note: Introduction of new TH product type
| Product | Concept A | Concept B | Concept C | |||||
|---|---|---|---|---|---|---|---|---|
| 34' Detached | 170 | 20% | 157 | 20% | −13 | 159 | 17% | −11 |
| 38' Detached | 194 | 23% | 176 | 22% | −18 | 185 | 20% | −9 |
| 45' Detached | 169 | 20% | 170 | 21% | +1 | 140 | 15% | −29 |
| Townhouse 20' | 203 | 24% | 222 | 28% | +19 | 180 | 19% | −23 |
| Rear Lane TH | 111 | 13% | 80 | 10% | −31 | 102 | 11% | −9 |
| Back-to-Back | – | – | 168 | 18% | +168 | |||
| Total units | 847 | 805 | −42 | 934 | +87 | |||
A cover with your logo, a summary of every concept, and a page per concept with the rendered plan and what changed.
Every block, with live formulas, ready for your proforma.
The same analysis as an editable deck. See an example slide
Ready to present as delivered. No visuals or slides to build.
A detached block can accommodate several lot sizes. LotFabric™ works out which combination, across every block, hits your target mix and leaves less frontage unused.
The unit counts and the mix. They are calculated against the geometry you supply and the frontages and target mix set in your product library.
The rendered plan. It is an illustration of the concept: not to scale, areas approximate, and not an engineered or approved plan. Lot lines are not drawn on it.
Five steps. Where a takeoff stops at frontage totals, this lots every block against your products, renders the plan and puts your concepts side by side.
Your products, lot parameters and target mix.
CAD cleaned up, frontage linework drafted.
Every block lotted against the mix and the rules.
The concept rendered as a plan.
Concepts side by side: units, mix and what changed.
Nothing about how your team works has to change.
They still draft the base concepts, and can be credited on the renders and the analysis.
The Excel workbook feeds the model you already use.
You get the output. There is no software to install or learn.
Start with a single concept on one site before doing more.
Send one concept you've already lotted, with your number. We run it and you compare the two. If our run tells you nothing your own count didn't, you don't pay for it.
Launch pricing Per concept. Quoted before we start.
Every concept includes unit counts by product, a rendered plan and the Excel workbook. See what you get back
Starting at $750
Includes setting up your product library and render preferences.
Starting at $500
Depending on how much changes from the base concept. The comparison starts here: the comparison PDF and PowerPoint slides are included from two concepts up.
$250
The layout stays as drafted. We re-run it with a different target mix or products and add it to your comparison.
1 to 3 business days
From receipt of clean files. Exact timing is confirmed when the contract is signed.
Area breakdowns, ROW takeoffs and revenue analysis are available as extras.
Already lot your own concepts? Compare one concept first. If our run tells you nothing your own count didn't, you don't pay for it. How that works
Optimizing across the whole plan puts frontage into saleable lots that would otherwise be left over at the end of a block. Multiply the feet found by what a front foot is worth in your market, then apply your profit target.
About 30 times the price of a first concept. A first concept starts at $750.
| Frontage found | Value per front foot | |||
|---|---|---|---|---|
| $5,000 | $10,000 | $15,000 | $20,000 | |
| 5 ft | $3,750 | $7,500 | $11,250 | $15,000 |
| 10 ft | $7,500 | $15,000 | $22,500 | $30,000 |
| 15 ft | $11,250 | $22,500 | $33,750 | $45,000 |
| 20 ft | $15,000 | $30,000 | $45,000 | $60,000 |
An illustration, not a forecast. Use your own value per front foot and profit target. How much frontage is found depends on the plan and the products. On one block of the sample site, the calculated mix puts about 8 ft more frontage to use than 34' lots alone. See that example

“I built the tools I never had as a development manager.”
Eric Mueller, Principal, Mueller Development Group
LotFabric™ comes out of 15 years in land development, working with developers and homebuilders. Every analysis is reviewed by Eric before it reaches you.
Tell us about your site and what you're trying to decide. We'll set up a short call. Then share a concept and get it back lotted, rendered and ready to compare.
Client plans are kept confidential, stored securely, and never shared. We can sign an NDA first.
Work with a planning, urban design or engineering firm, or are you one? See how partnering works
Prefer email? eric@muellerdevelopment.ca